

Our Process
Welcome to your go-to spot for all things landscape design, where we weave creativity into nature so your garden tells your story. Our process is simple and stress-free—we’ll guide you along the way so you can get started on building the outdoor space you’ve been dreaming of.
01
Schematic Design
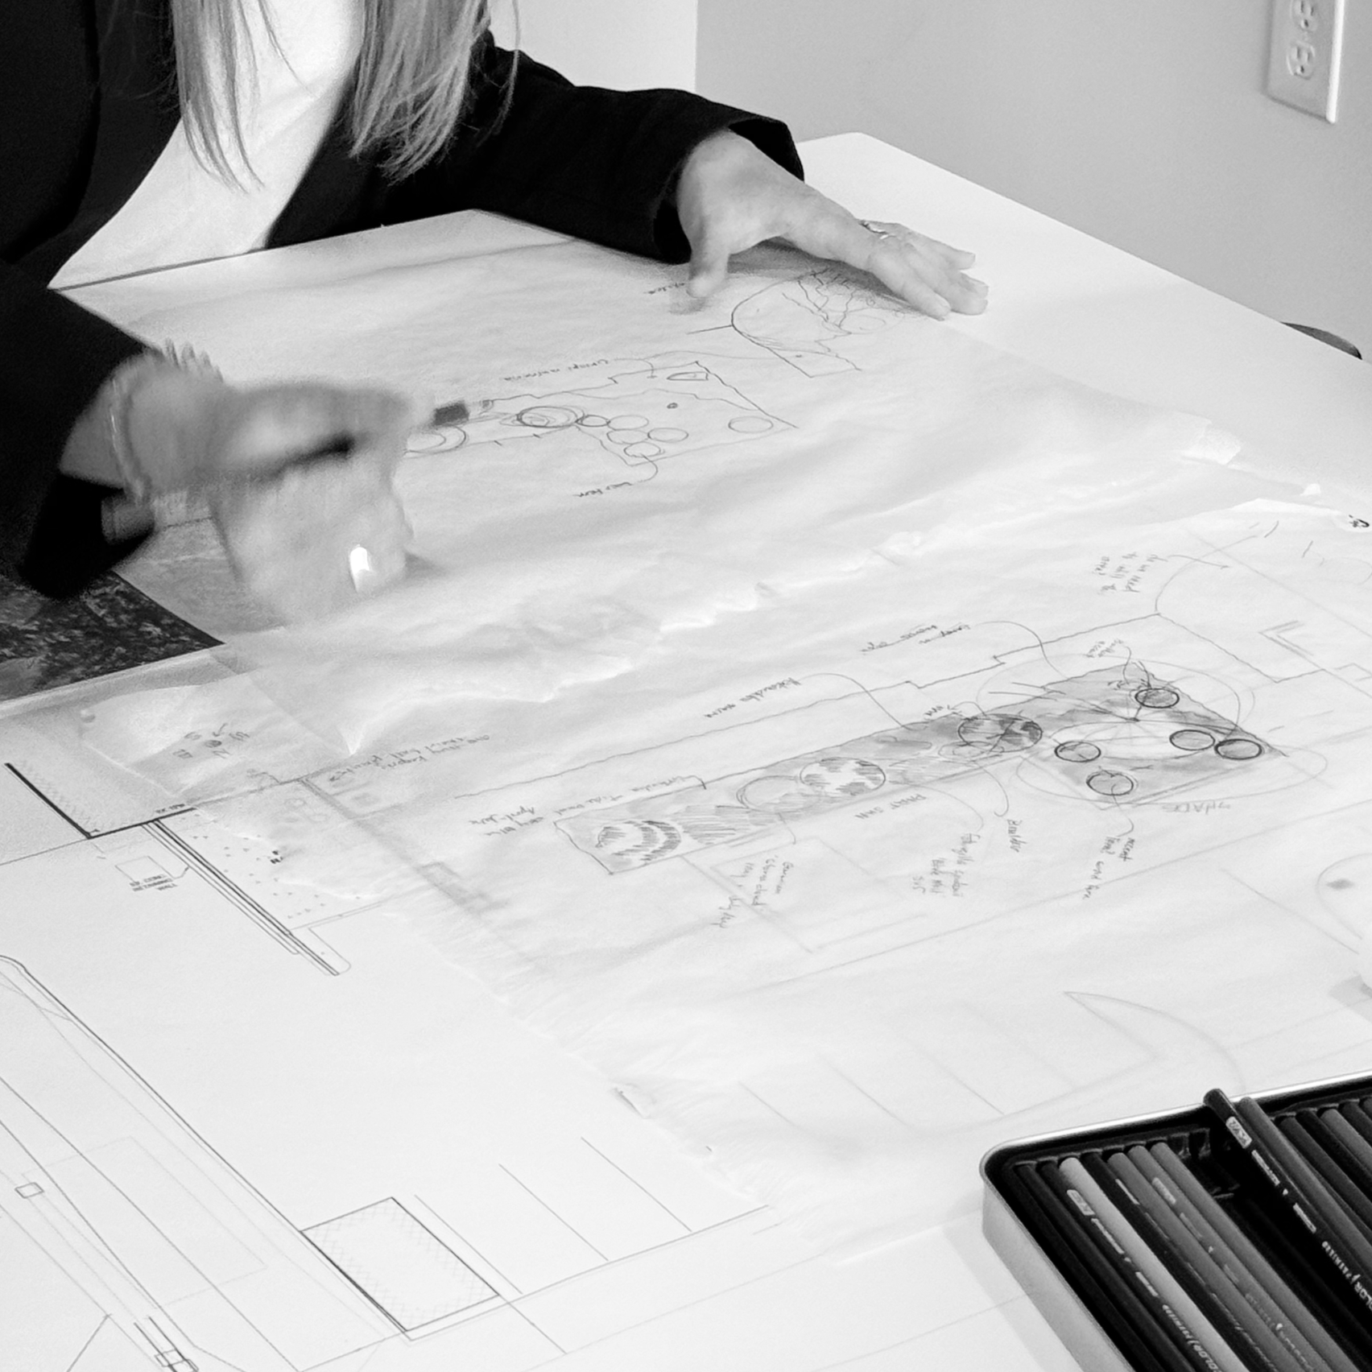
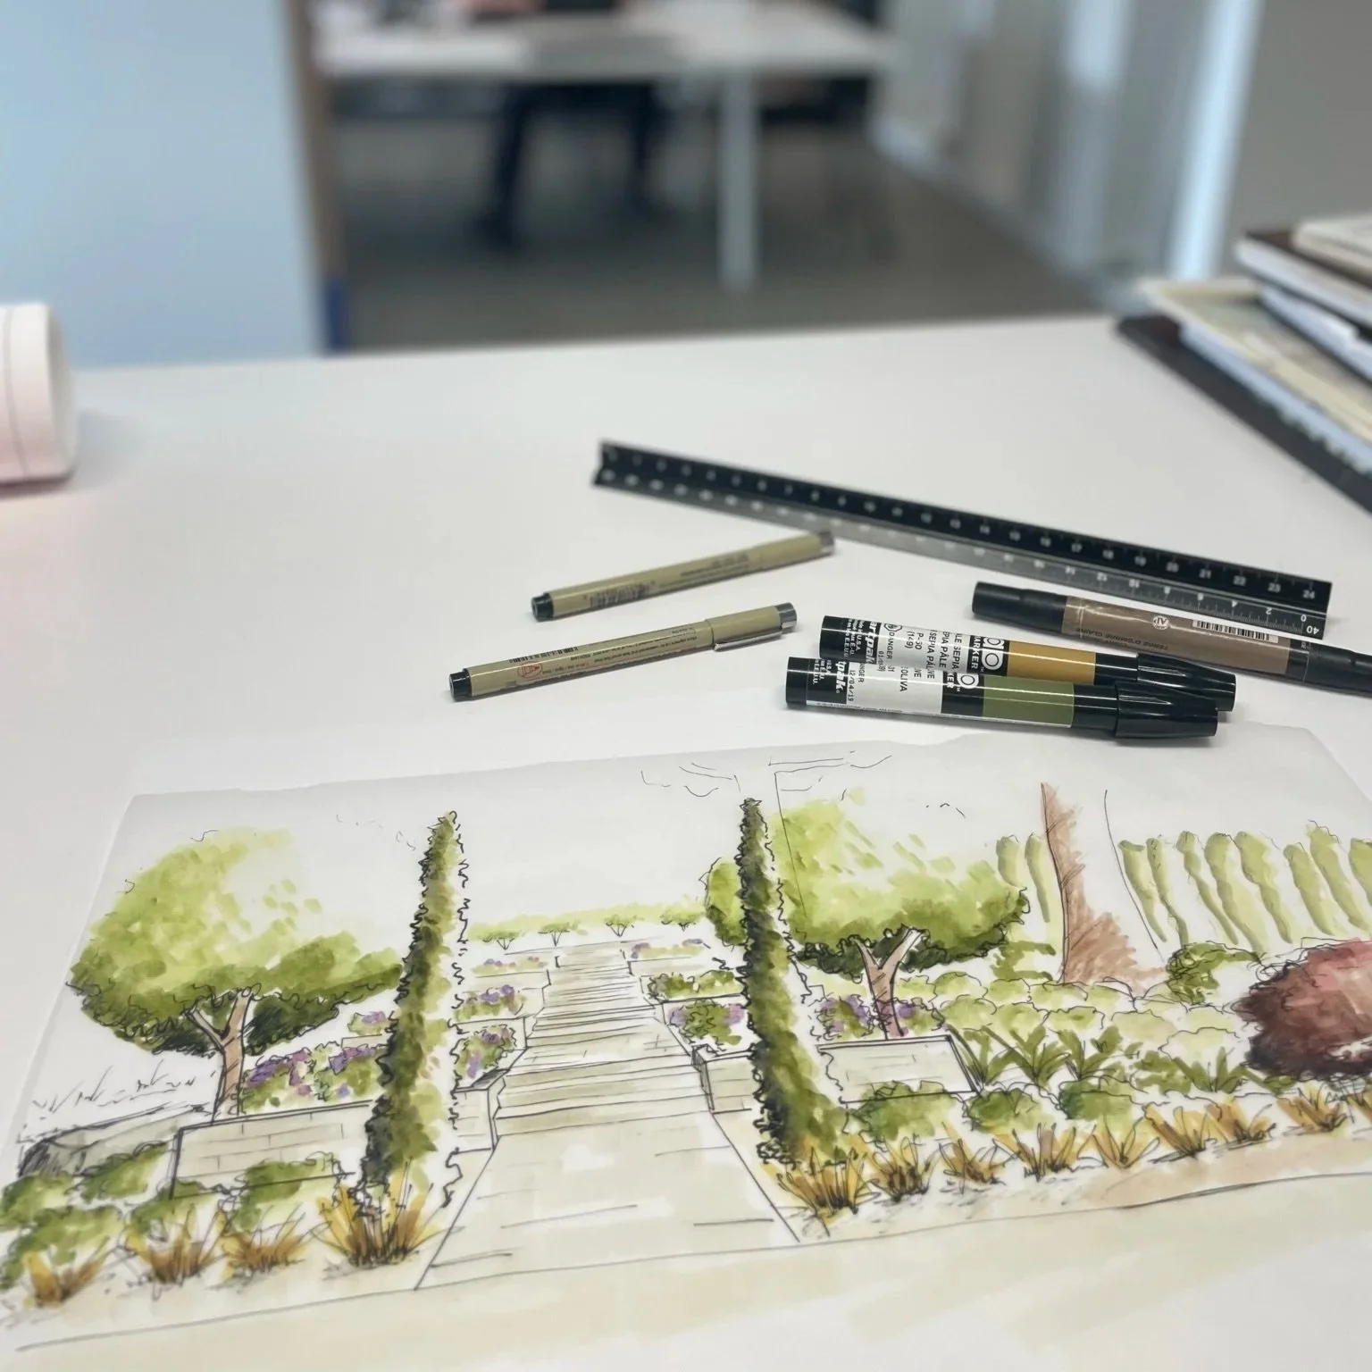
In this phase, we’ll collaborate closely with you to understand your goal and objectives, how you wish to use the space, with who, and everything in between. Together, we’ll create an overall site schematic that sets the vision for your project.
Need to get a feel for the space? We got you. Take a step outside through your illustrative 3d model and see your landscape come to life.
02
Once the schematic plan is approved, we’ll dive into the details. Together we’ll refine the site plan, detail key features, and explore material options. We’ll also create a preliminary budget to keep the plan in line with your budget goals.
Design Development
03
Navigating local permitting can be complex, especially in the Pacific Northwest where critical areas, shorelines, and steep slopes often require review. We guide you through the process—coordinating with jurisdictions, preparing submittals, and ensuring your project complies with regulations—so design and construction can move forward smoothly.
Permitting
04
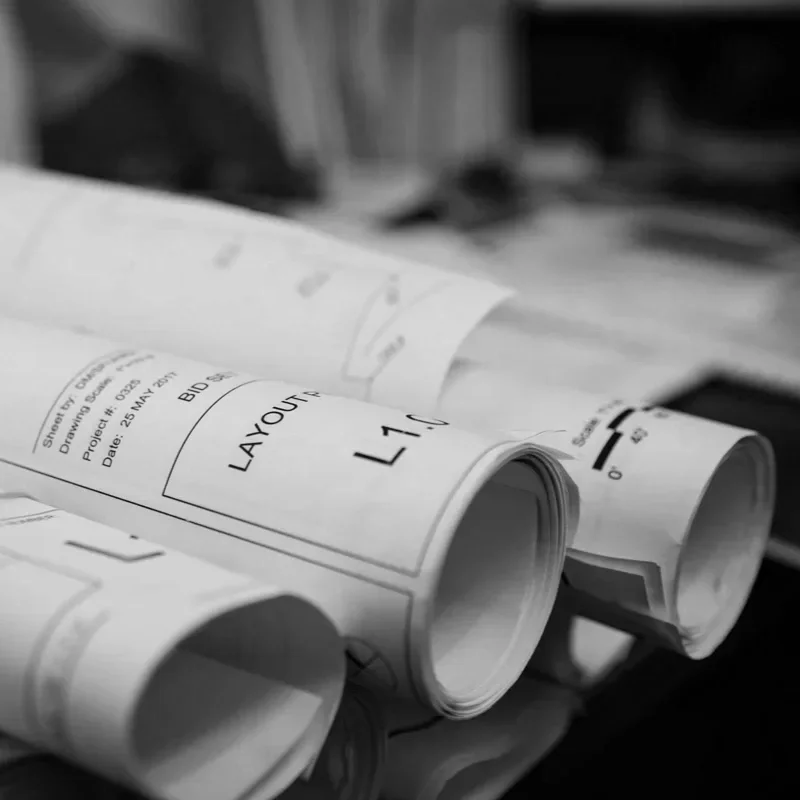
Construction documents turn your design into a buildable plan. We create detailed drawings and specifications that guide contractors, clarify materials, and keep everyone on the same page. This ensures your project is built as intended—minimizing surprises and making the construction process smoother from start to finish.
Construction Documentation
05
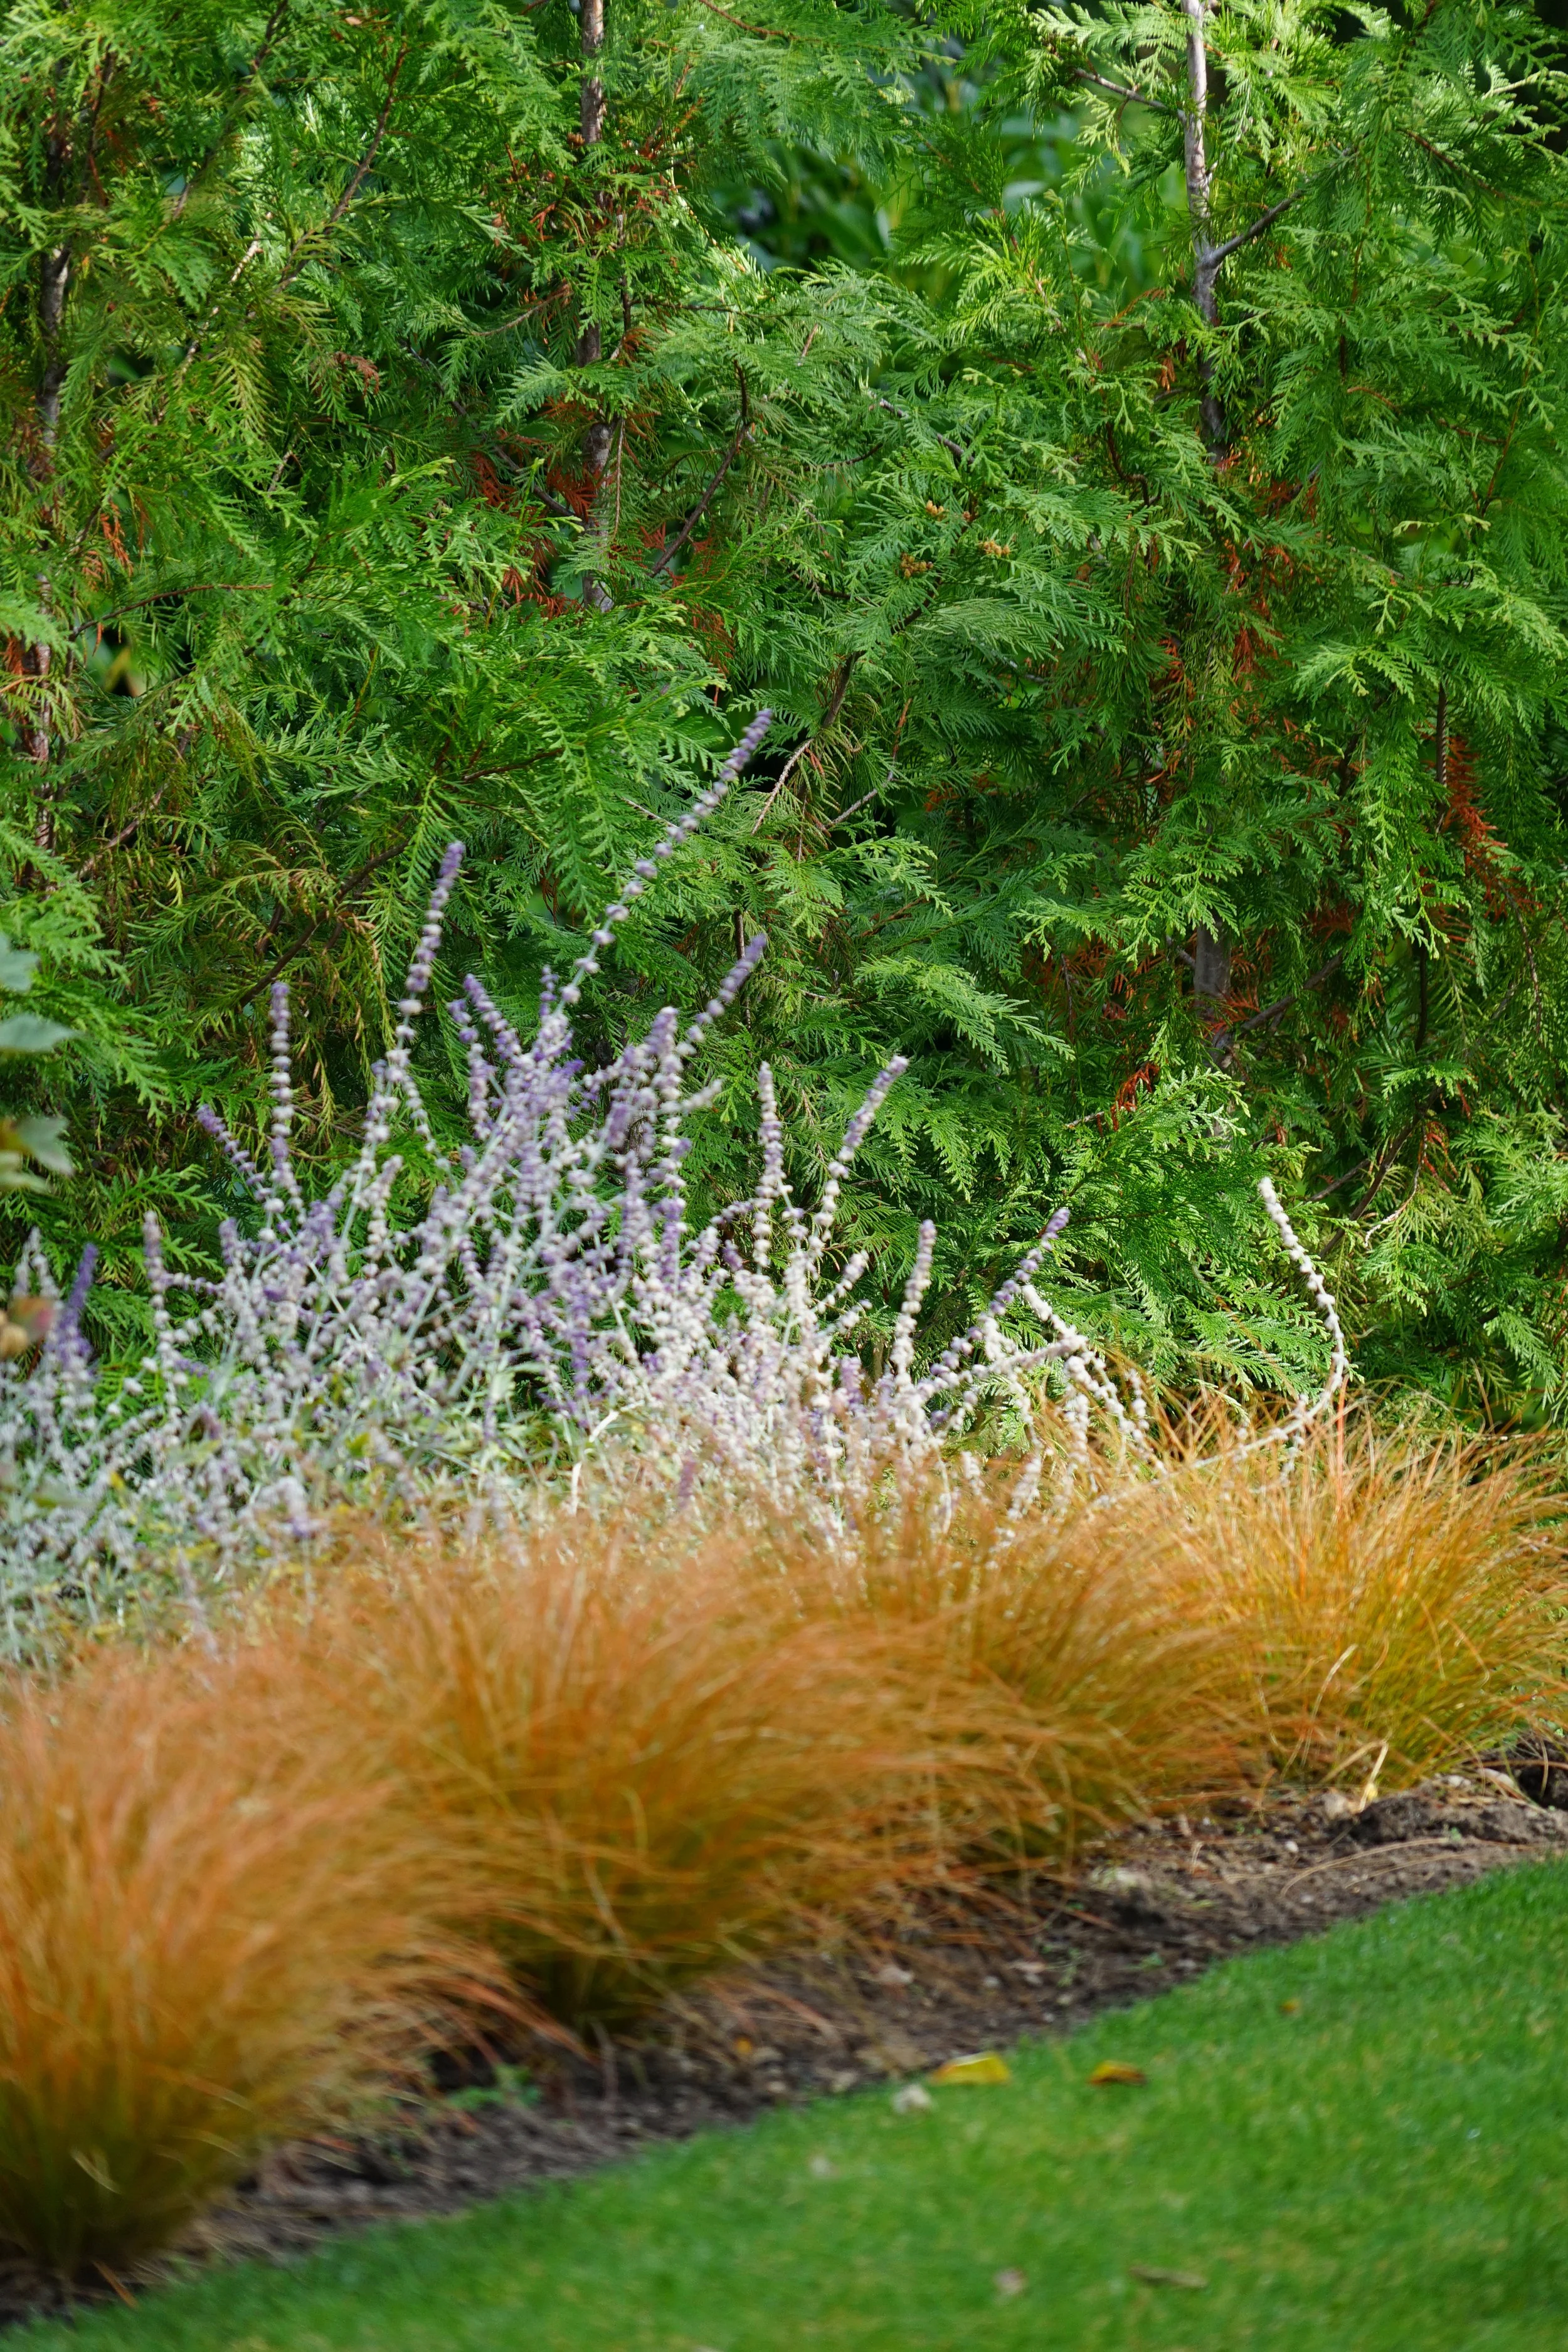
Planting is an integral part of every plan. We thoughtfully select species that thrive in your climate, ensuring year-round interest and long-term resilience. From bold seasonal color to subtle layers of texture, our planting designs create outdoor spaces that feel vibrant, welcoming, and uniquely yours.
Planting Design
06
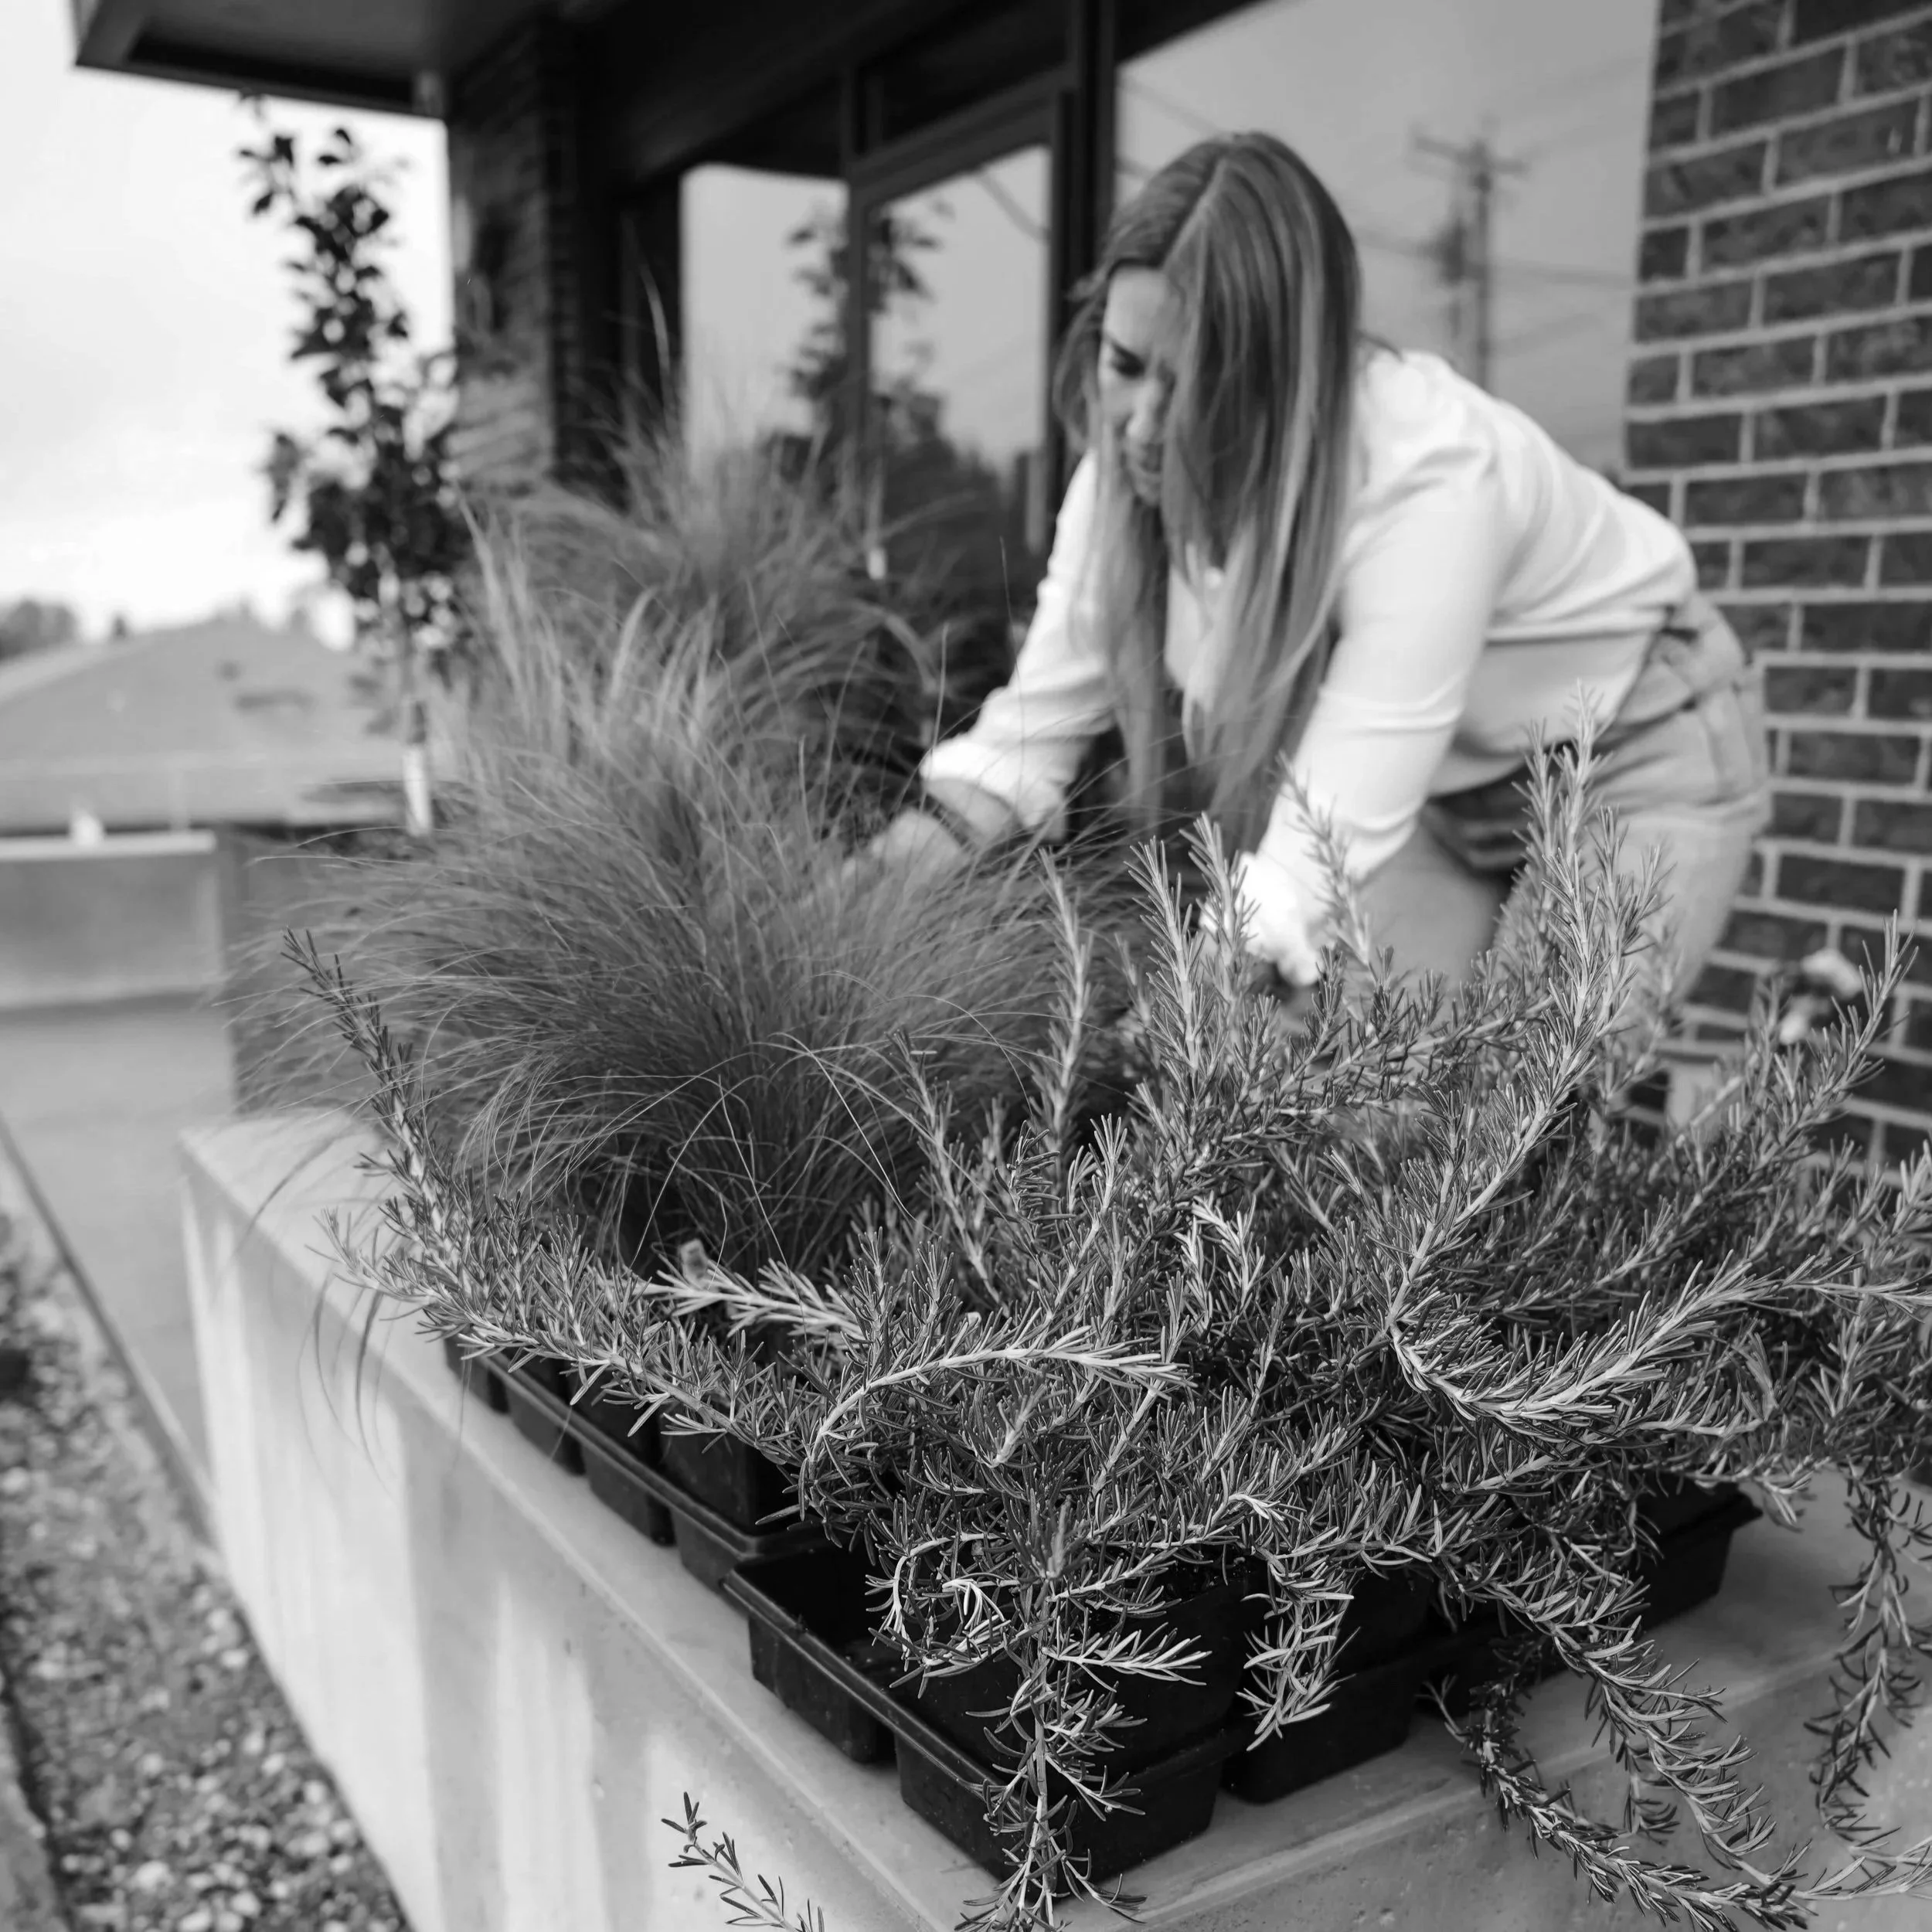
We stay involved through construction to make sure your design is built as intended. From answering contractor questions to visiting the site and reviewing progress, we help keep the process smooth and aligned with your vision. Our goal is to handle the details so you can enjoy watching your landscape take shape with confidence.
Construction Administration
FAQs
-
Hiring a landscape architect ensures your project is treated as a comprehensive site development. We bring a high level of technical expertise to manage complex drainage, grading, and structural challenges while ensuring the creative vision is functional and cohesive.
We act as your advocate throughout the build—mitigating costly mistakes and ensuring the final result is a successful project that increases the long-term value of your property.
-
Costs depend on the size of your project and level of detail needed. We’ll provide estimated pricing upfront so you know what to expect.
-
We focus on design, but we work closely with trusted contractors and can help guide the installation process to ensure your vision comes to life.
-
Based in Seattle, we specialize in landscapes across the Pacific and Inland Northwest—spanning from British Columbia and Idaho down to Northern California.