

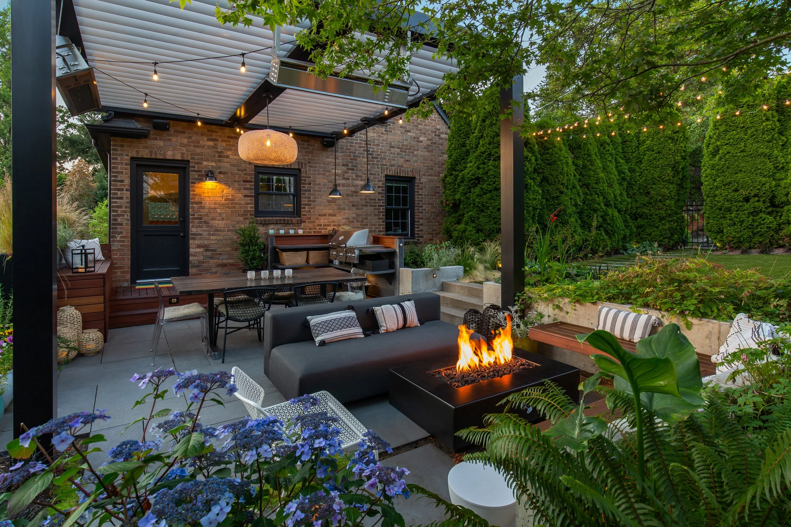
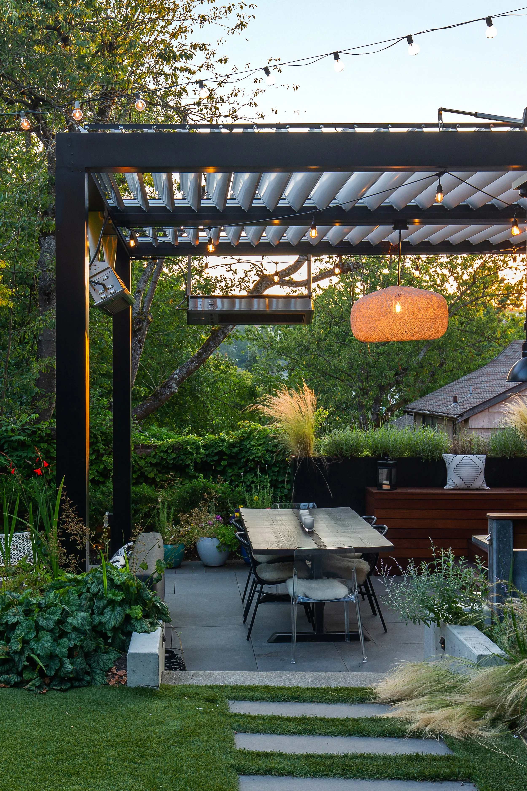
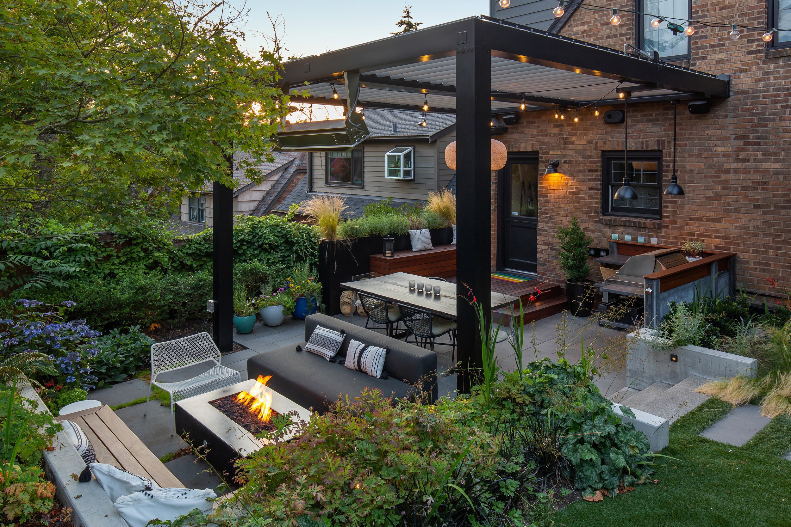
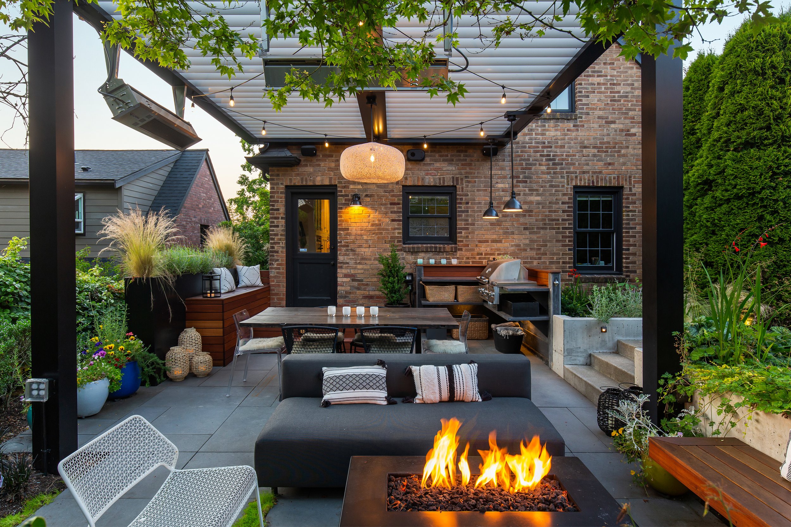
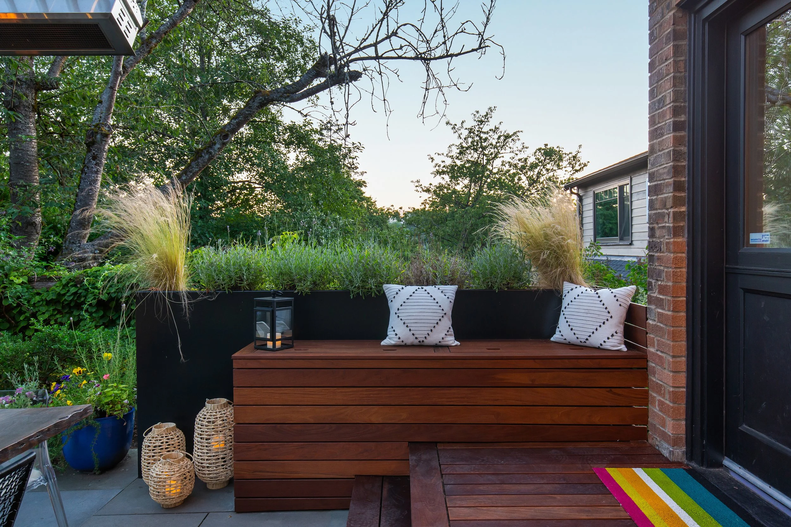
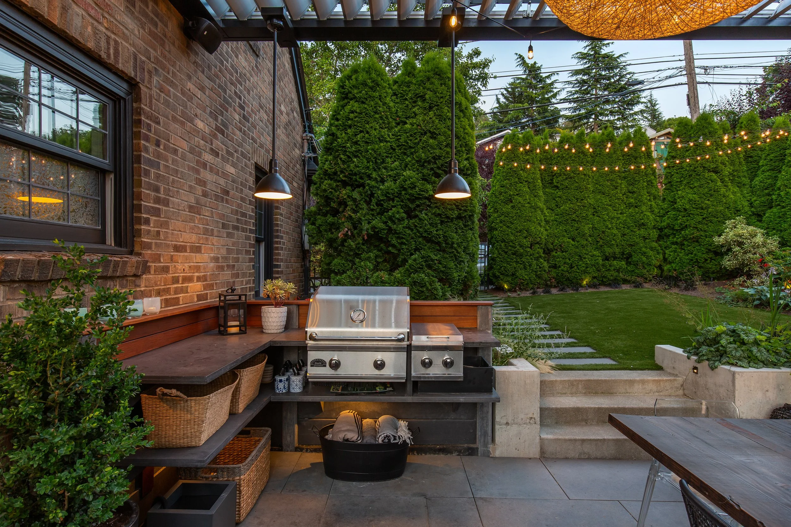
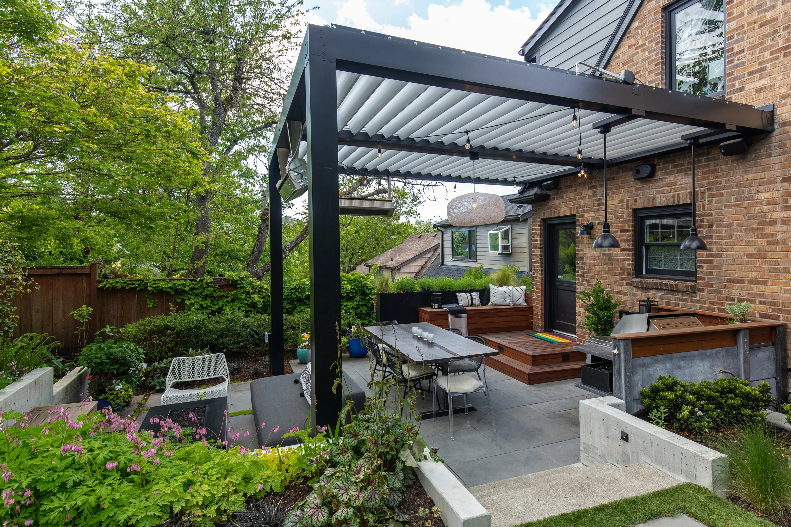
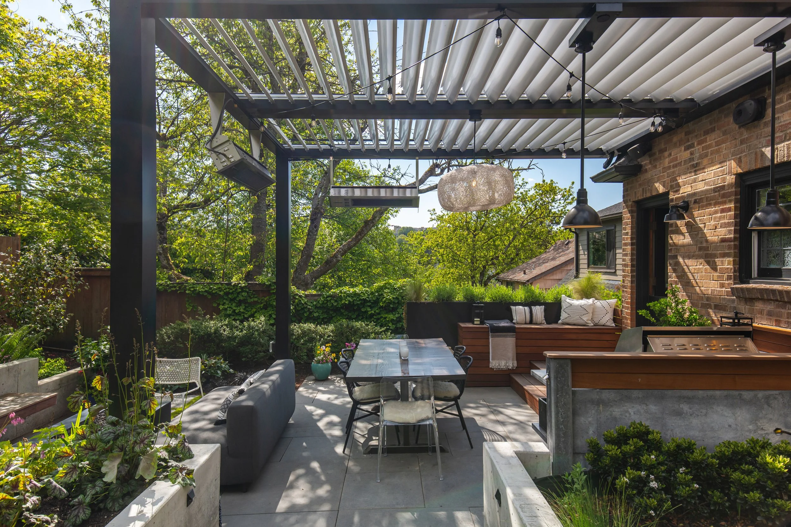
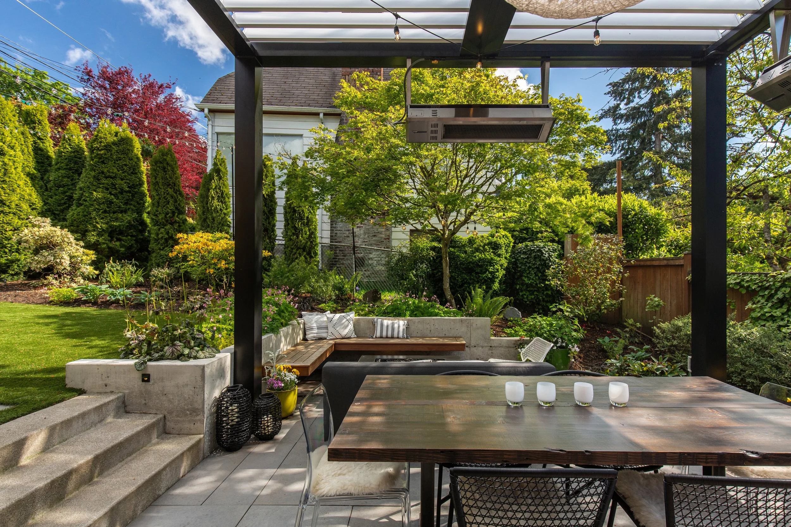
This project is a study in efficiency, cramming a high volume of action into a compact Madrona footprint without sacrificing flow. To maximize the small space, we installed a sleek WWOO outdoor kitchen and a dedicated dining area, all sheltered by a louvered pergola for year-round utility.
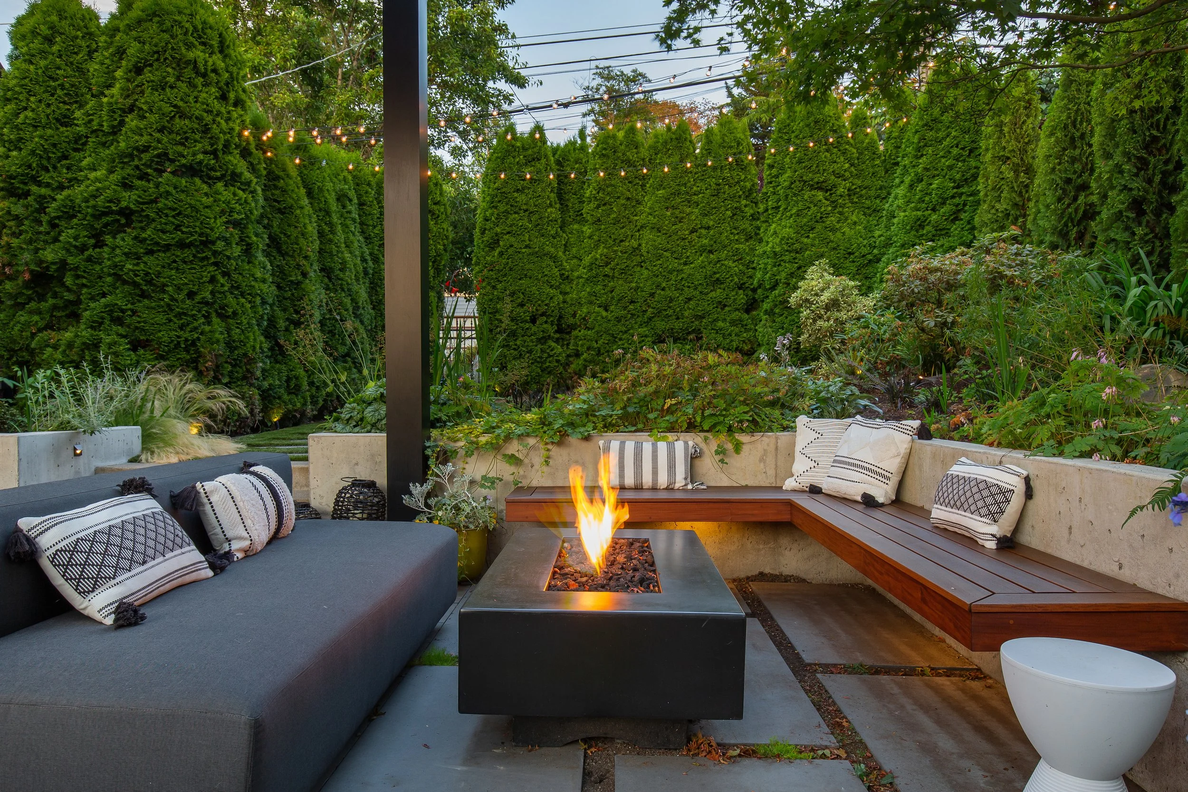
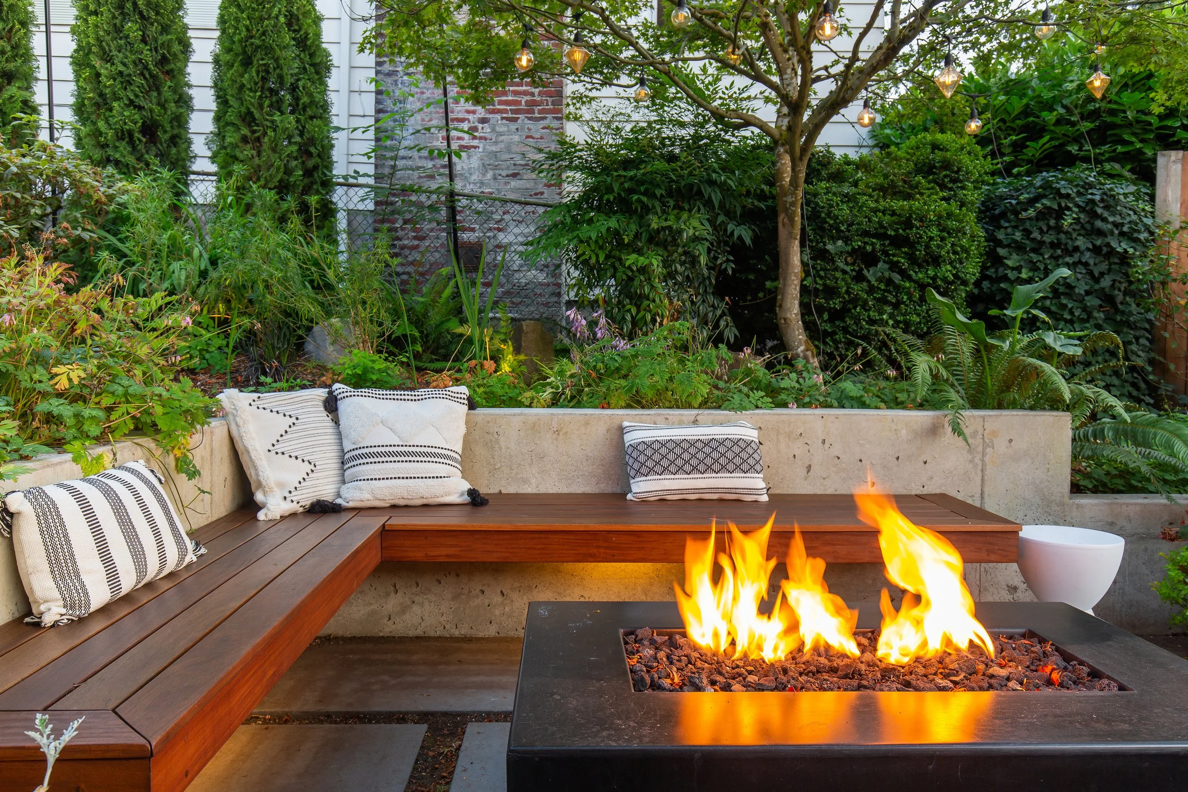
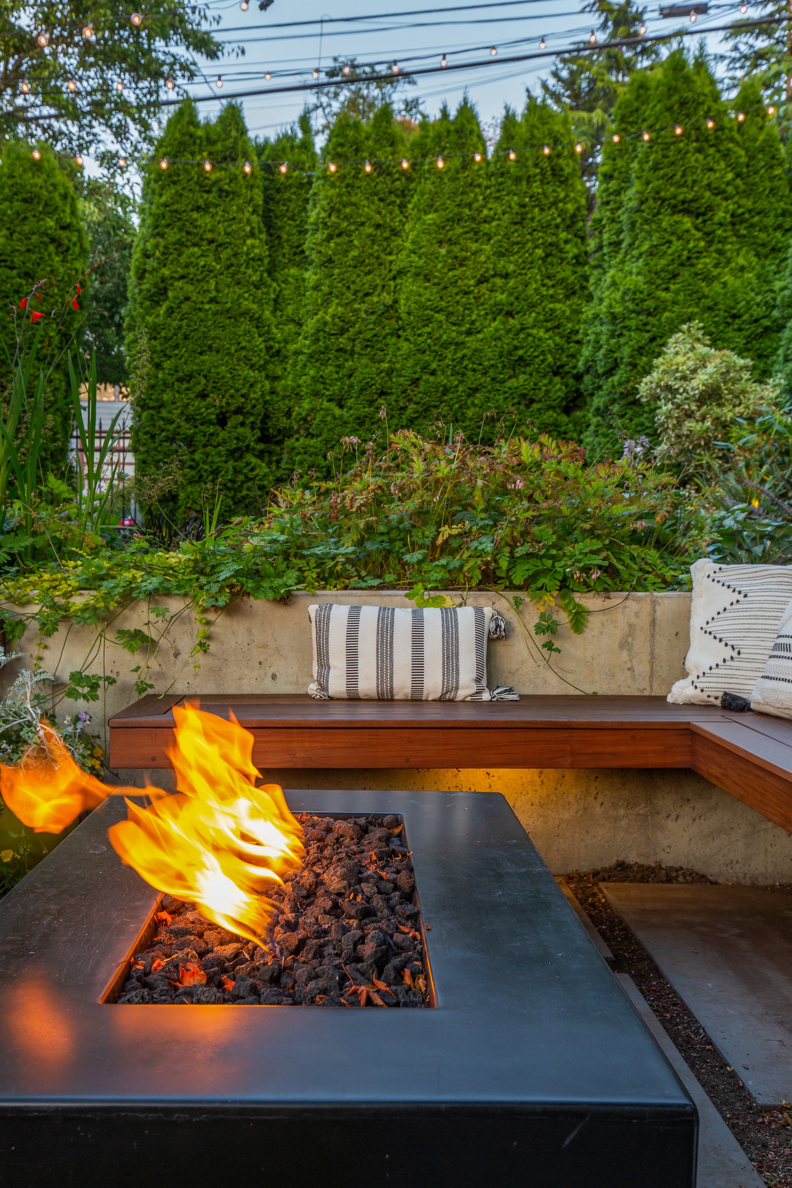
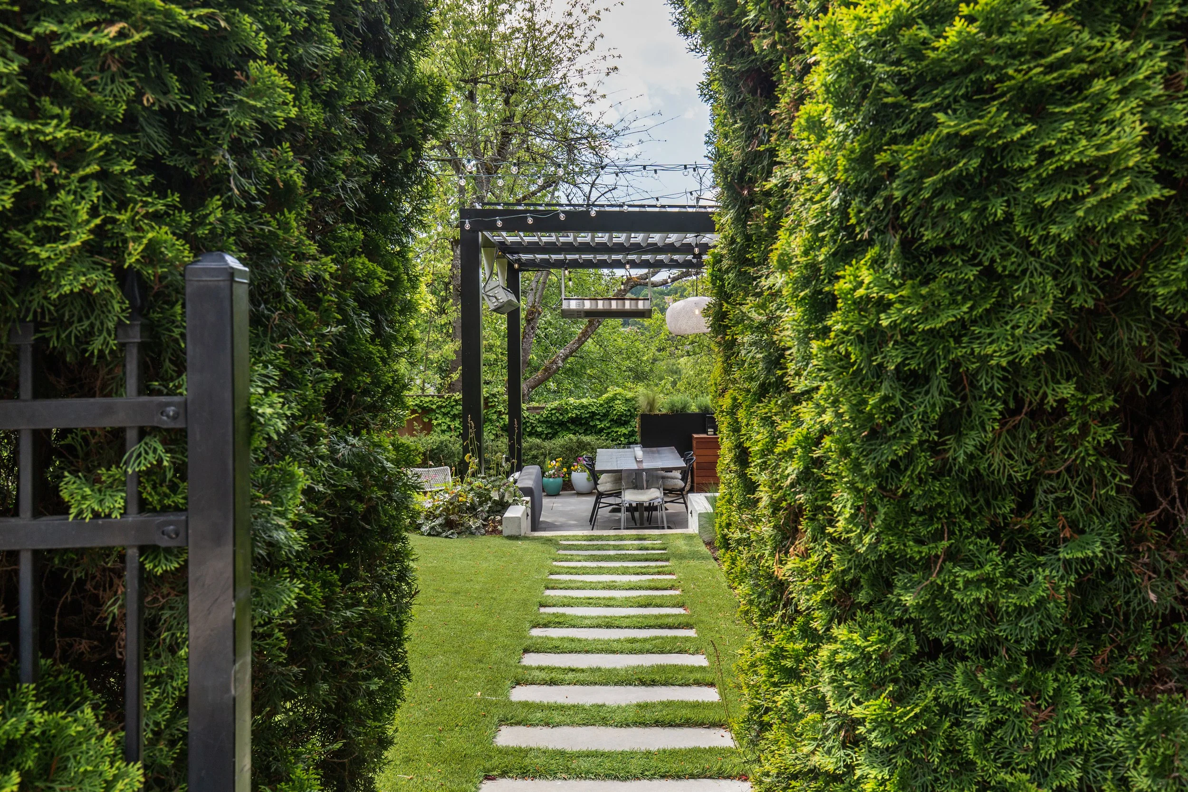
The dining space transitions into a modern lounge anchored by a concrete retaining wall and floating Ipe bench, creating built-in seating that keeps the floor plan open and functional. High-density hedging and lush, layered plantings wrap the perimeter, ensuring the lawn and entertaining areas feel completely private from the neighbors. It’s a hard-working, multi-functional living room that packs a number of amenities into a tight, urban setting.
this project was performed while employed at Studio Terrain